

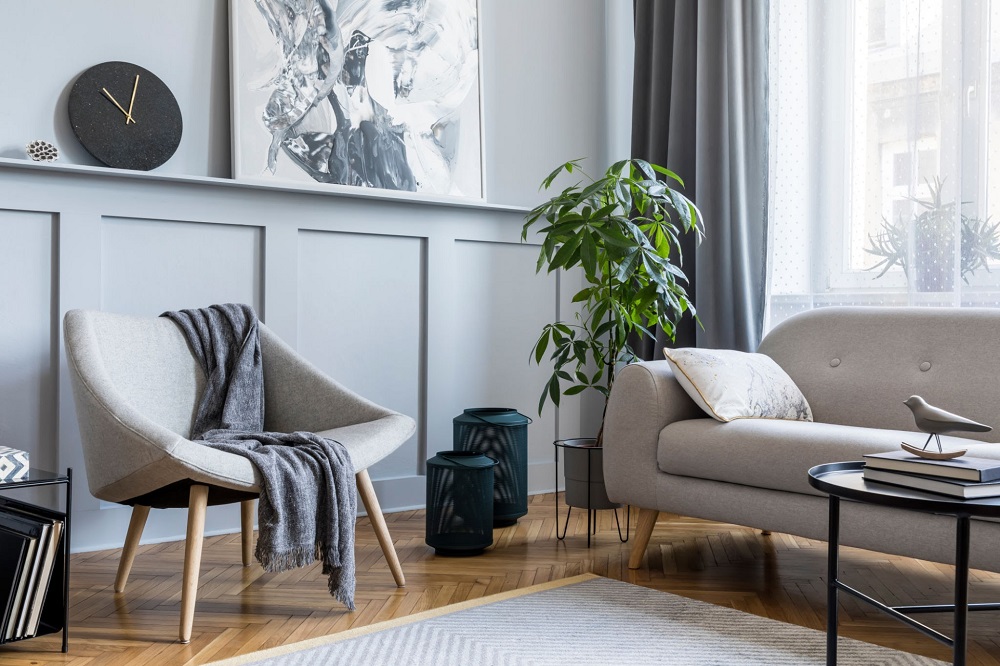
Interior design is more than selecting attractive furnishings and coordinating color palettes. At its core, the discipline relies on spatial psychology and visual organization. Among the fundamental principles that govern how humans experience an indoor environment, symmetry stands out as one of the most powerful and enduring concepts. From ancient classical architecture to contemporary minimalist spaces, the intentional mirroring of objects across a central axis serves as a primary tool for establishing order, comfort, and elegance.
While trends evolve and design aesthetics shift between maximalism and understated modern layouts, the human neurological preference for balanced composition remains constant. Understanding how to implement, manipulate, and occasionally break symmetry allows homeowners and professional designers to alter the perceived dimensions of a room, guide human movement, and induce a sense of psychological tranquility.
The Psychological Impact of Balanced Spaces
The human brain is biologically programmed to recognize and find comfort in symmetrical patterns. This preference stems from evolutionary biology, as symmetry in nature often signals health, vitality, and structural stability. When applied to interior design, this cognitive bias influences how a space makes a person feel upon entering it.
Symmetrical environments require less cognitive processing power to understand. The brain can quickly scan one half of a room and instantly predict the layout of the other half. This reduction in visual noise allows the nervous system to relax, making symmetrical rooms feel inherently peaceful, safe, and clean. For areas dedicated to rest and focus, such as primary bedrooms, formal dining rooms, and home offices, establishing a clear sense of equilibrium can directly lower stress levels and improve mental clarity.
Conversely, a space completely devoid of balance can trigger subconscious unease. When furniture, artwork, and lighting elements are scattered without an organizing principle, the eye darts around erratically, searching for a resting point. This chaotic visual pattern can make an interior feel disorganized and physically smaller than its actual square footage, even if the individual items are high-end and clean.
Types of Symmetry in Interior Design
Symmetry in a residential or commercial setting is not a one-size-fits-all concept. Designers rely on three primary configurations to arrange furniture, architectural features, and decorative accessories.
Bilateral Symmetry
Bilateral, or reflective, symmetry is the most common form utilized in interior styling. It involves establishing a clear central axis line down the middle of a space and mirroring the exact placement of objects on either side.
A classic example of bilateral design is found in traditional living rooms where a central fireplace serves as the anchor point. A large mirror hangs directly above the mantel, flanked by two identical built-in bookshelves, while two matching sofas face each other over a central coffee table. This mirror-image presentation creates an immediate impression of formality, structure, and timeless sophistication.
Radial Symmetry
Radial symmetry organizes design elements around a singular, central circular point, with items radiating outward like spokes on a bicycle wheel. Instead of working across a straight linear axis, this method utilizes circular patterns to create a sense of sweeping movement and focused energy.
This arrangement style naturally appears in round dining room configurations, where a circular table sits directly beneath a round chandelier, surrounded by evenly spaced dining chairs. It is also effective in large entryways or foyers featuring a central round table or an intricate mosaic floor tile design that draws the eye toward the center of the room.
Asymmetrical Balance
While pure symmetry relies on identical duplication, asymmetrical balance achieves equilibrium through the careful arrangement of different objects with similar visual weight. This approach is more complex to execute but results in a relaxed, dynamic, and modern feel.
To master asymmetry, a designer looks at the perceived weight of an object rather than its physical dimensions. For instance, a large, lightly colored sofa on one side of a room can be balanced on the opposite side by a dark wood armchair paired with a tall floor lamp and a leafy potted plant. The items do not match, but their collective impact distributes visual interest evenly across the space.
Practical Applications Across Different Rooms
Integrating symmetry effectively requires analyzing the specific architectural layout and functional purpose of each individual room.
The Living Room and Conversation Zones
Living rooms function best when they balance social interaction with relaxation. Creating a symmetrical foundation ensures the space feels welcoming and orderly.
-
Anchor the Room: Identify the natural focal point, such as a large media console, a window wall, or a fireplace.
-
Flank the Focal Point: Position matching pairs of armchairs, end tables, or tall decorative vases on both sides of the anchor feature.
-
Coordinate Lighting: Use a pair of identical table lamps on matching side tables to frame a sofa, which adds structural boundaries and distributes warm light evenly during the evening.
The Bedroom Sanctuary
Bedrooms are personal spaces where relaxation is the absolute priority. Because bilateral symmetry reduces cognitive load, it is highly effective for promoting deep rest.
The bed should serve as the central axis of the layout. Centering the headboard against a primary wall allows for matching nightstands and identical reading sconces on either side. To keep the design from feeling too rigid or sterile, vary the accent pieces on top of the nightstands. For example, place a stack of books on one side and a small jewelry tray on the other, while keeping the overall height and shape of both table lamps exactly the same.
Kitchens and Dining Areas
In the kitchen, symmetry supports both visual beauty and functional workflow. Large kitchen islands are often centered with overhead pendant lights spaced evenly along the countertop length. Surrounding cabinetry configurations often feature balanced designs around a central range hood or a large farmhouse sink.
In formal dining rooms, a long rectangular table naturally invites a symmetrical setup. A long centerpiece runner down the middle can be framed by a pair of matching candelabras, while identical host and hostess chairs anchor the top and bottom ends of the table layout.
Strategies for Using Symmetry to Correct Room Flaws
Beyond its aesthetic value, intentional symmetry acts as an architectural fix, allowing designers to mask structural irregularities and alter spatial perception.
Expanding the Perception of Space
In narrow or small rooms, matching pairs of furniture pieces can make the boundaries of the room feel wider. Placing two identical low-profile sofas opposite each other opens up a central walkway, drawing the eye down the length of the room and making tight quarters feel intentional rather than cramped.
Masking Awkward Architecture
Many homes feature irregular layouts, such as off-center windows, protruding structural pillars, or sloped attic ceilings. Introducing strict symmetry within your furniture layout can distract from these underlying structural flaws.
If a window sits slightly off-center on a prominent living room wall, hanging two identical, oversized framed art pieces on either side of the wall can create a new, balanced visual center, making the misplaced window look like a deliberate design choice.
Avoiding the Traps of Perfect Symmetry
While balance is crucial, relying too heavily on rigid mirror imagery can make a home feel cold, uninviting, and institutional. The goal is to use symmetry as an underlying structural skeleton, not a restrictive rule book.
To prevent a space from feeling sterile, look for opportunities to inject personality and contrast. If you have a perfectly mirrored living room arrangement, introduce asymmetry through smaller decorative details. You can toss a textured, organic throw blanket over just one of the matching armchairs, display an organic collection of handmade ceramics on a side table, or curate a gallery wall with varied frame sizes while keeping the outer boundary lines aligned.
Mixing organic textures, raw wood grains, living indoor plants, and varying art styles breaks up rigid geometry, transforming a sterile showroom layout into a warm, lived-in home.
Frequently Asked Questions
Does every piece of furniture in a symmetrical layout have to match exactly?
No, items do not need to be identical to create a sense of symmetry. You can achieve an elegant, balanced look by pairing items that share similar proportions, silhouettes, and visual weights. For instance, pairing two different accent chairs that feature the same seat height and mid-century modern wooden leg style will maintain structural harmony while adding visual texture.
How can I apply symmetry in a room that lacks a natural architectural focal point?
If a room lacks a natural anchor like a fireplace or large picture window, you can easily create your own focal point. Position a large piece of furniture, like an oversized media console, a tall bookcase, or a velvet sofa, along the main wall. Hang a dramatic piece of artwork or a large statement mirror directly above it to establish a central axis for the rest of your layout.
Is symmetry appropriate for small, modern apartment spaces?
Symmetry is highly effective in compact spaces because it reduces visual clutter and organizing patterns can make a room feel larger. Using a clean, balanced furniture arrangement prevents small spaces from feeling chaotic or cramped, maximizing the impact of the available square footage.
Can architectural symmetry be applied to outdoor living areas like patios?
Outdoor living spaces benefit significantly from balanced arrangements. Centering a fire pit or a low outdoor coffee table between two matching outdoor love seats creates an intimate conversation zone, while framing a patio doorway with two identical potted boxwood plants defines the transition from indoors to outdoors.
What is the rule of threes and how does it connect with symmetry?
The rule of threes is an interior design guideline stating that objects arranged in odd numbers are naturally more appealing and memorable to the human eye. To combine this with symmetry, you can use an odd-numbered arrangement as your central anchor point. For example, placing three identical vases in a tight row along the center of a mantle keeps the middle axis clear while extending equal visual weight to the left and right.
How can I tell if a room has too much symmetry?
A room that relies too heavily on perfect symmetry will often feel stiff, formal, or like a retail furniture showroom rather than a comfortable home. If you feel hesitant to sit down or move items around in your own space, try replacing a few matching accessories with unique vintage finds, varying the colors of your accent pillows, or adding an asymmetrical plant arrangement to soften the layout.